



2/71 Bennelong Crescent, Macquarie
Townhouse
Single level, low maintainance townhouse in a boutique development
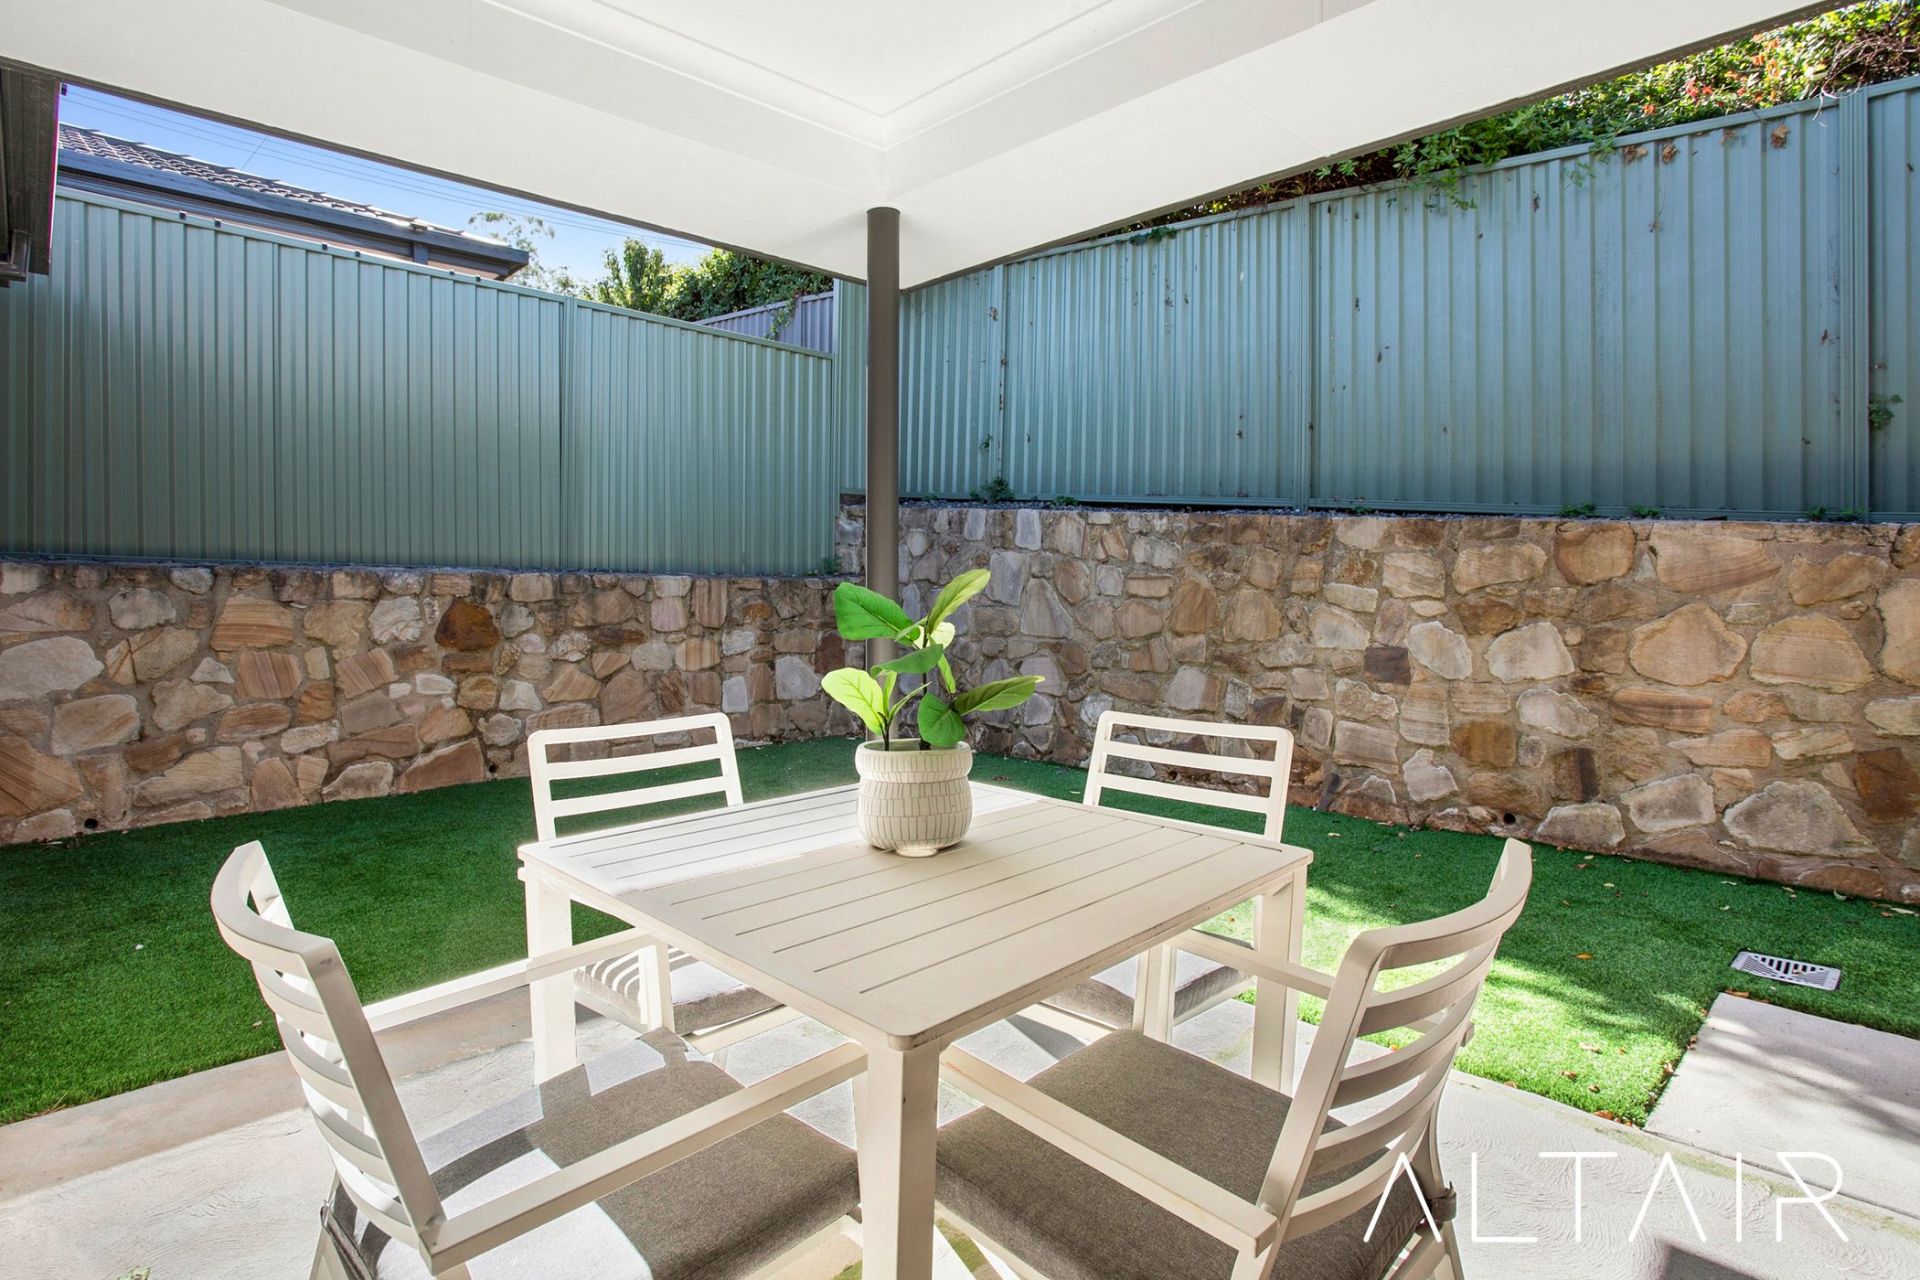
This charming single-level, 2-bedroom townhouse presents an exceptional entry-level opportunity in the highly sought-after suburb of Macquarie. Set within a boutique development of only six residences, this home offers a peaceful retreat in a leafy neighborhood while maintaining easy access to all essential amenities. Featuring a spacious 55m2 courtyard and recently refreshed with new paint throughout, this property is move-in ready for its new owners to start making memories.
Designed for modern living, the home enjoys light-filled interiors, a stylish contemporary aesthetic, and the benefit of north-facing living areas. Its prime location provides proximity to schools, shopping centers, children's playgrounds, and an extensive network of walking paths that weave through the suburb, offering a lifestyle of convenience and relaxation.
Spanning 74m2 of thoughtfully designed living space, the home offers ample room to unwind and entertain. As you enter, you are welcomed by a generous open-plan living and dining area that seamlessly integrates with the modern kitchen. Well-appointed with ample bench space, plentiful storage, and stainless-steel appliances, the kitchen is designed for both functionality and style. The north-facing living and dining areas extend effortlessly onto the oversized courtyard, complete with an alfresco area, making it the perfect space for year-round entertaining or quiet relaxation.
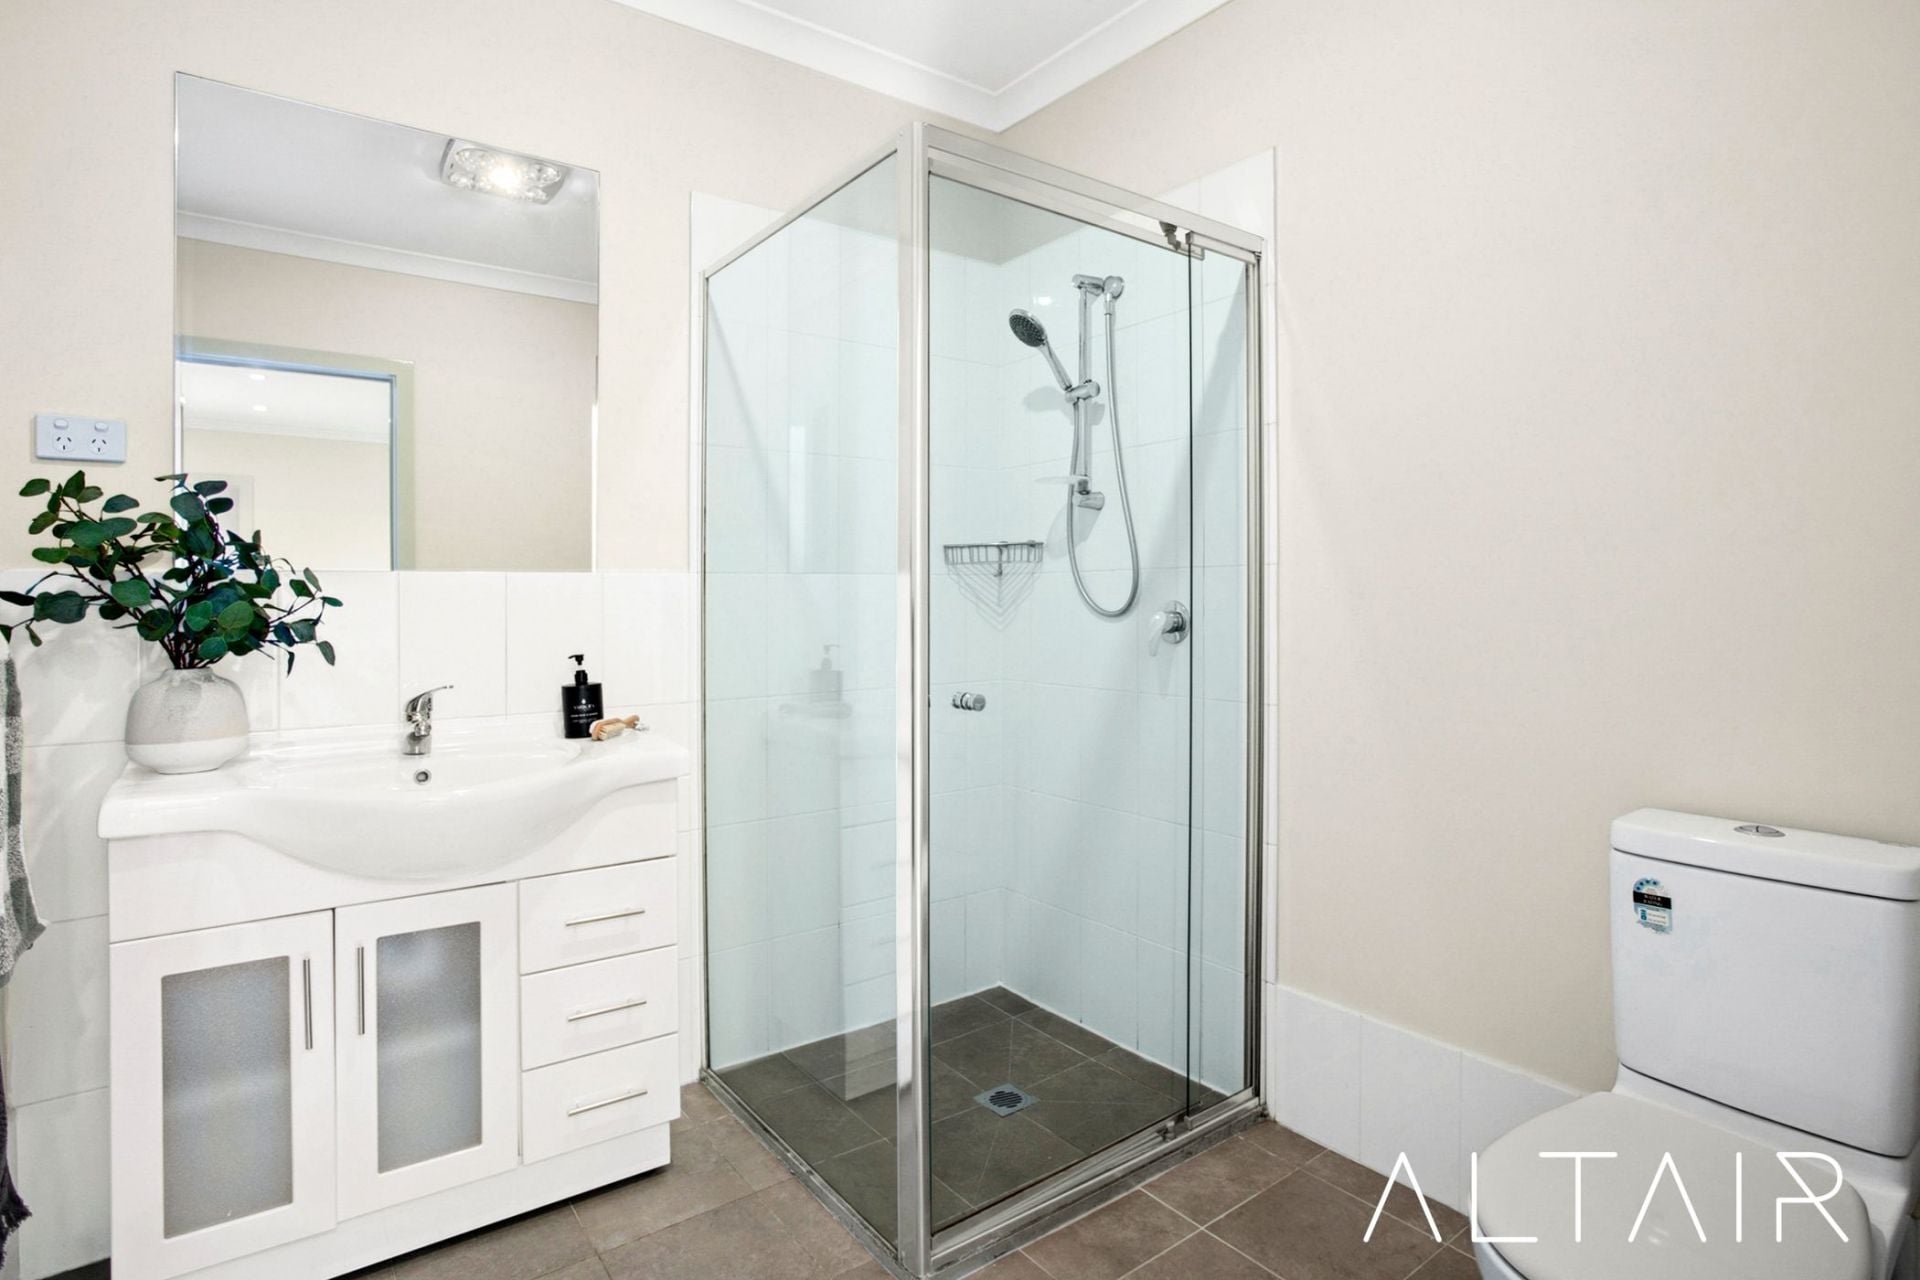
Positioned at the rear for privacy, the two generously sized bedrooms feature large built-in robes and overlook the courtyard, allowing parents to keep an eye on children or pets as they play in the secure outdoor space. Both bedrooms are serviced by a sleek, modern bathroom featuring quality finishes.
Additional highlights of this home include 5 kW solar panels, fresh paint throughout, split-system reverse cycle air conditioning, durable tiled flooring in the living areas, and plush carpets in the bedrooms. Car accommodation is provided by a single garage conveniently located at the front with direct internal access. The oversized courtyard and alfresco area further enhance the outdoor living experience, ensuring entertaining becomes a regular delight.
This home's unbeatable location is a standout feature, offering easy access to Westfield Belconnen, Jamison Centre, Macquarie Primary School, the University of Canberra, and nearby playing fields. The City Centre is also just a short drive away, making this property an ideal choice for those seeking both tranquility and convenience in one of Canberra's most desirable suburbs.
Summary of features:
- 5kW solar panels
- Freshly painted
- 2 bedrooms
- 1 bathroom
- Garage with internal access
- Open plan living areas
- European style laundry
- Well-appointed kitchen with plenty of storage & stainless steel appliances
- Tiled flooring in living areas
- Carpets in bedrooms
- Split system reverse cycle air-conditioning
- Modern bathroom with quality fixtures
Located close to:
- City Centre 13 minutes' drive
- University of Canberra 6 minutes' drive
- Westfield Belconnen 5 minutes' drive
- Jameson Centre 4 minutes' drive
- Macquarie Primary 2 minutes' drive
Key figures: (approx.)
Total built area: 110m2
Living area: 74m2
Garage: 20m2
Alfresco: 15m2
Courtyard: 55m2
Rates: $2,641 per annum
Land tax (investors only): $3,844 per annum
Strata fees (including sinking fund): $1,780 per annum
Rental estimate: $550 - $600 per week
Built: 2015
EER: 4.0
